

Open House Sat, Sep 26th 01:00 PM - 04:00 PM




Address
1984 Stillwood Ln, Virginia Beach, VA
Price
$ 420,000
Property Attributes
- MLS#10655031
- TypeSingle Family
- Listing Status Active
- CountyVIRGINIA BEACH CITY
- CityVirginia Beach
- AreaSouth Central 2 Virginia Beach
- NeighborhoodSalem Lakes
- Zip23456
- StyleTraditional
- Year Built1985
- Taxes$ 3362
- Price$ 420,000
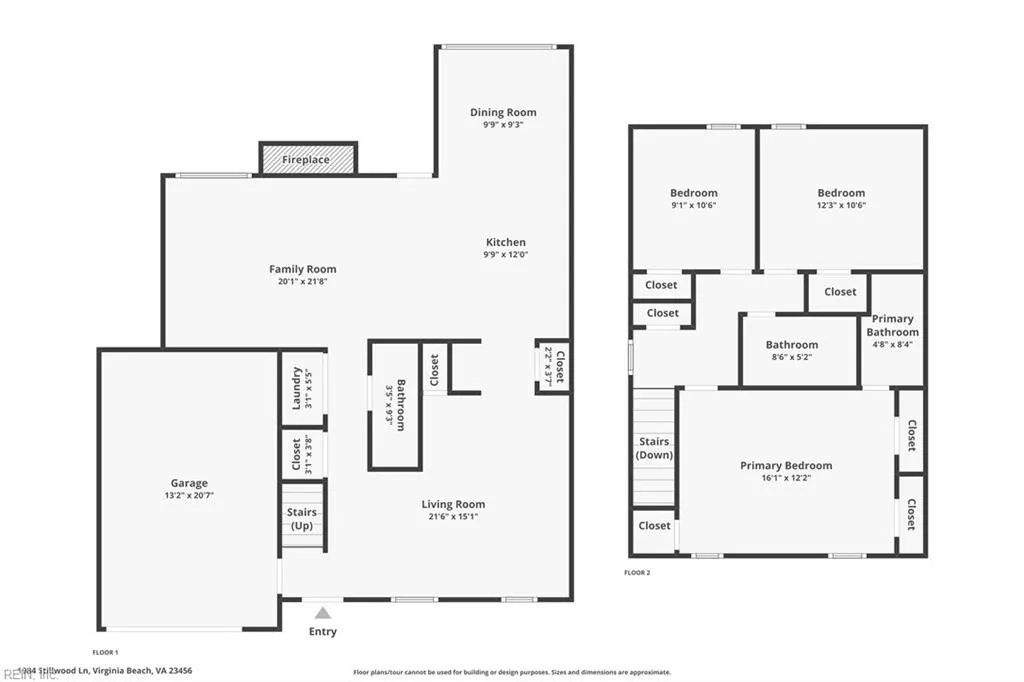
- Bedrooms3
- Full Bathrooms2
- Half Bathrooms1
- Sqr Footage1622
- Lot Size0.1734 Acres
Data Source:
Real Estate Information Network (REIN)
Property Description
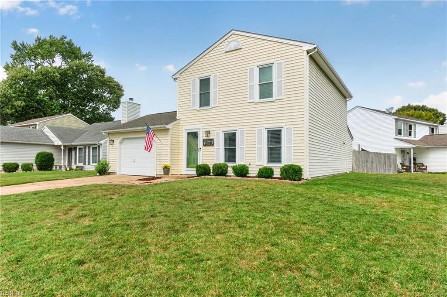
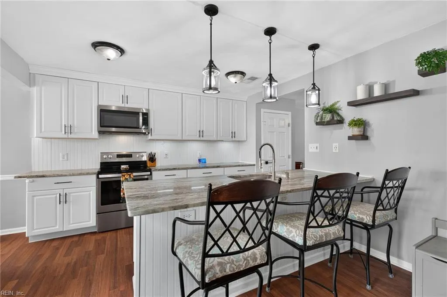
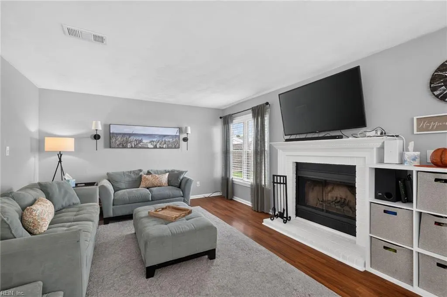
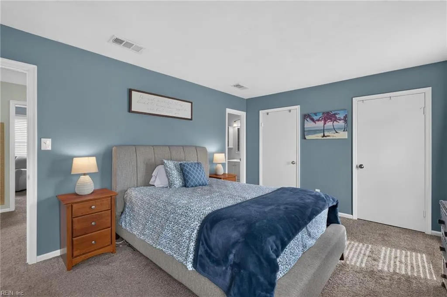
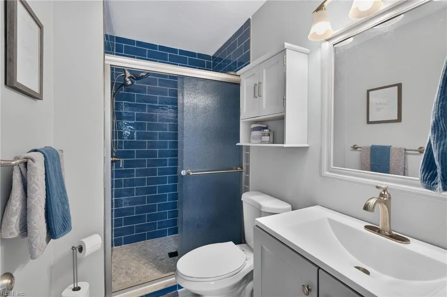
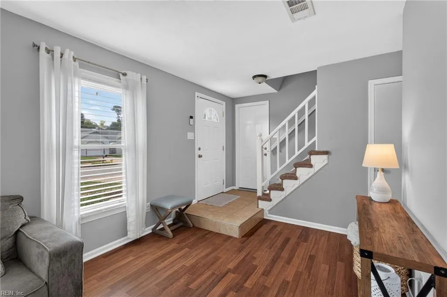
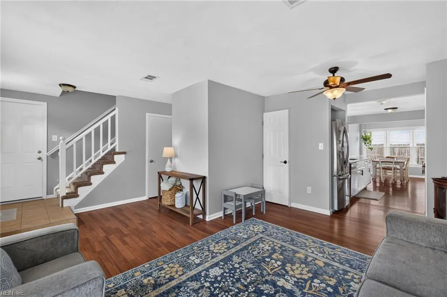
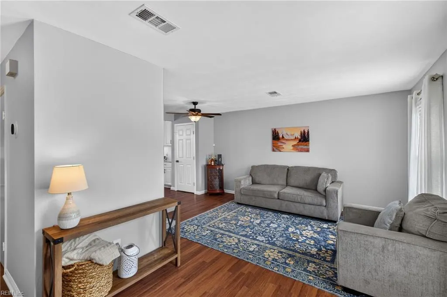
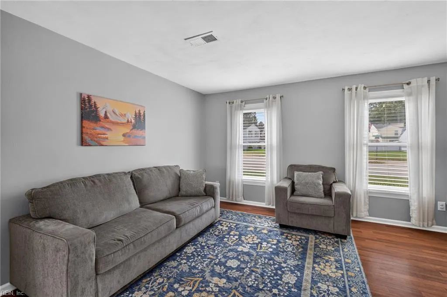
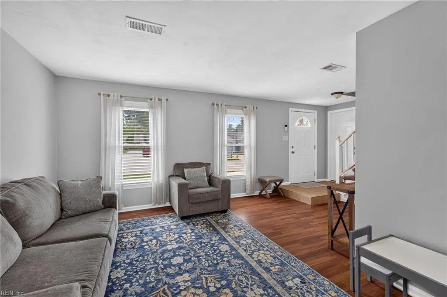
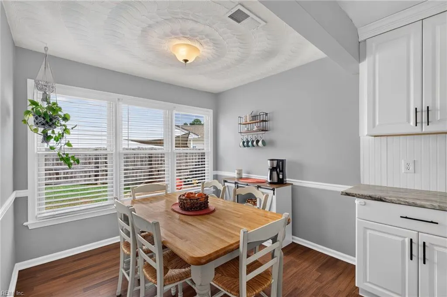
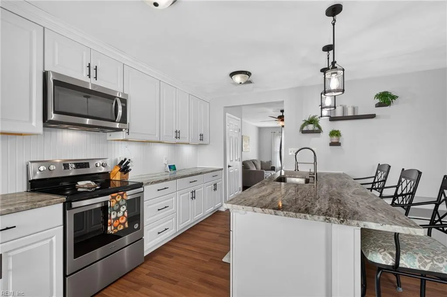
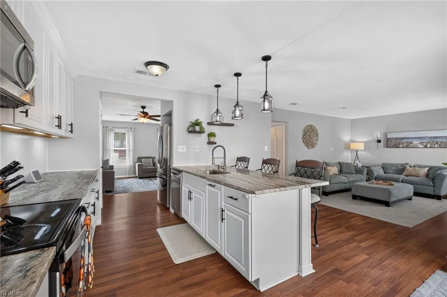
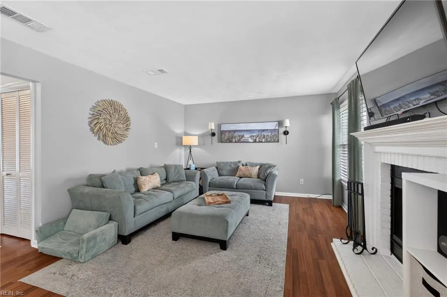
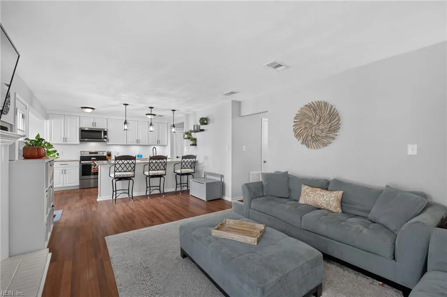
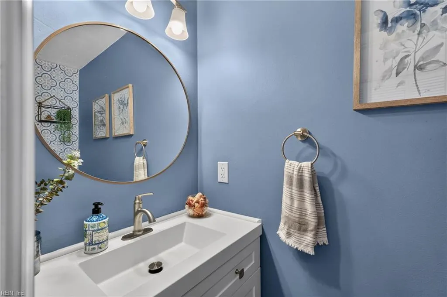
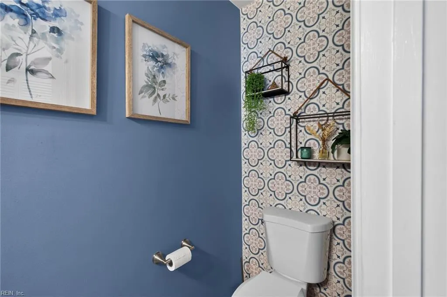
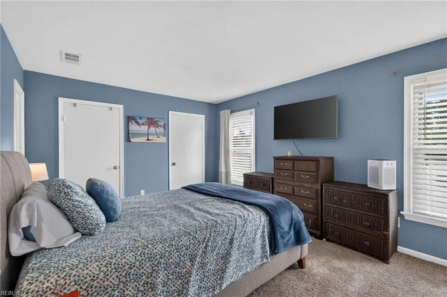
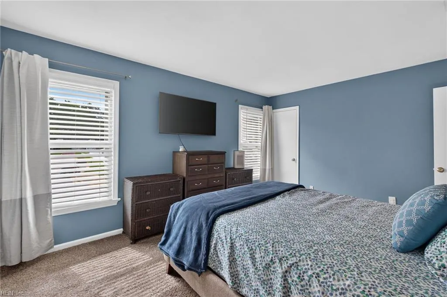
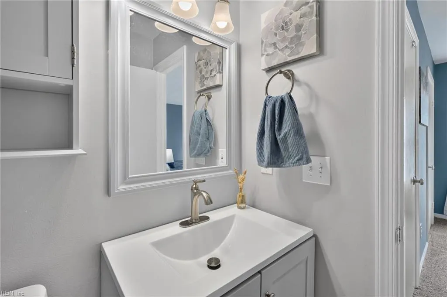
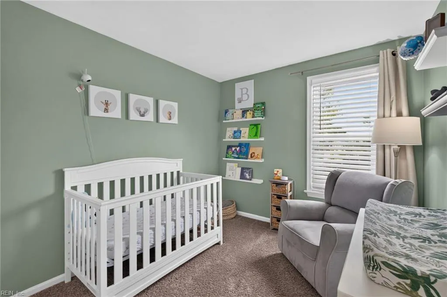
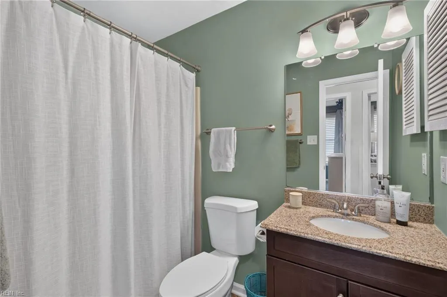
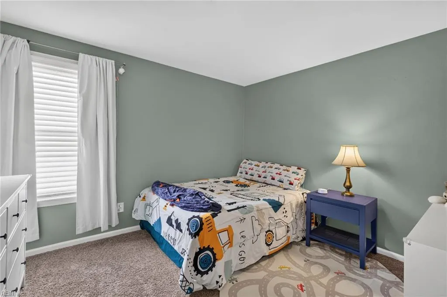
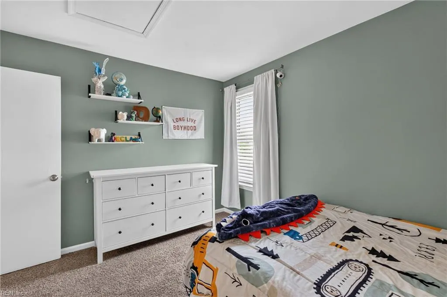
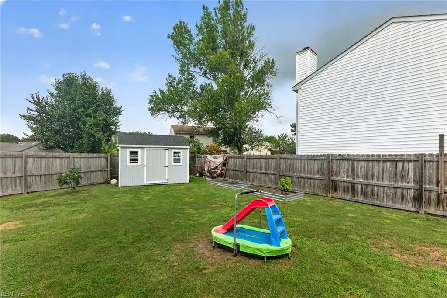
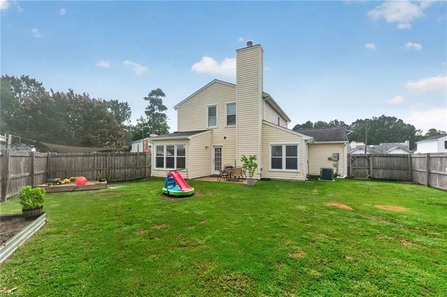
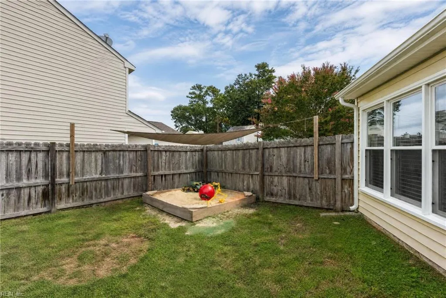
Welcome home! This meticulously maintained property is situated on a fantastic corner lot with a neighborhood park located just down the street. Featuring an inviting layout, generous living spaces, and great outdoor potential, this home is designed to impress. Both the kitchen and all the bathrooms have been beautifully updated with modern finishes and stylish fixtures. Thoughtfully upgraded throughout with plenty of natural light and exceptional storage, it is conveniently located close to local shopping, dining, schools, and major military bases. Don't miss out on this incredible opportunity, schedule your private tour today!
| Elementary School | Middle School | High School |
|---|---|---|
| Salem Elementary | Landstown Middle | Landstown High School |
General Features
| Energy Efficiency | Storm Doors |
|---|---|
| Heating | Electric,Heat Pump,Programmable Thermostat |
| Water Type | City/County |
| Cooling | Central Air |
| Ownership Type | Simple |
| Waterfront Description | Not Waterfront |
| Roof | Asphalt Shingle |
| Appliances | Dishwasher,Disposal,Dryer,Microwave,Elec Range,Refrigerator,Washer |
| Unit Description | 2 Living Lvl,Det Single Fam |
| Parking | Garage Att 1 Car,Multi Car,Driveway Spc,Street |
| Zoning | R5D |
| Style | Traditional |
| Property Type | Residential |
| Area | 47 - South Central 2 Virginia Beach |
| Subdivision Name | SALEM LAKES |
| Sub Type | Detached |
| Neighborhood Name | SALEM LAKES |
| Virtual Tour Branded | https://www.1984stillwood.com/branded |
| Virtual Tour Non Branded | https://www.1984stillwood.com/unbranded |
| Elementary School | Salem Elementary |
| High School | Landstown |
| Middle School | Landstown Middle |
| Non | Non Contingent |
Interior Features
| Interior Features | Bar,Fireplace Wood,Scuttle Access |
|---|---|
| Water Heater Type | Electric |
| Other Rooms | Attic,Breakfast Area,Foyer,PBR with Bath,Pantry,Utility Closet |
| Flooring Type | Carpet,Ceramic,Laminate/LVP,Vinyl |
| Fireplaces | 1 |
| Equipment | Cable Hookup,Ceiling Fan |
Exterior Features
| Exterior Features | Corner,Patio |
|---|---|
| Fence Description | Back Fenced,Privacy,Wood Fence |
| Sewer Type | City/County |
| Siding | Vinyl |
| Fence? | Yes |
| Foundation | Slab |
| Pool | No Pool |
| Garage Y/N | Yes |
| Garage Square Feet | 336 |
Amenities
- Views
- New Construction
- Adult 55+
- Lease To Own
- No HOA Fees
- Furnished
- Primary On Main
- Air Conditioning
- Seller Finance
- Green
- Fixer Upper
- Horse
- Golf
- Fireplace
- Deck
- Garage
- Basement
- Pool
 Copyright© 2026 REIN Inc. Information Deemed Reliable But Not Guaranteed. The listings data displayed on this medium comes in part from the Real Estate Information Network Inc.(REIN) and has been authorized by participating listing Broker Members of REIN for display. REIN's listings are based upon Data submitted by its Broker Members, and REIN therefore makes no representation or warranty regarding the accuracy of the Data. All users of REIN's listings database should confirm the accuracy of
 The data relating to real estate for sale on this website comes in part from the (IDX)Internet Data Exchange Program of the Albemarle Area Association of Realtors, Multiple Listing Service. Real estate listings held by brokerage firms other than the Realtor owner of this website are marked with the Internet Data Exchange logo (IDX) or the Internet Data Exchange brief/thumbnail logo and detailed information about them includes the name of the listing firm.
Information on this website is provided
The data relating to real estate for sale on this website comes in part from the (IDX)Internet Data Exchange Program of the Albemarle Area Association of Realtors, Multiple Listing Service. Real estate listings held by brokerage firms other than the Realtor owner of this website are marked with the Internet Data Exchange logo (IDX) or the Internet Data Exchange brief/thumbnail logo and detailed information about them includes the name of the listing firm.
Information on this website is provided
