




Address
1141 22nd St, Newport News, VA
Price
$ 150,000
Property Attributes
- MLS#10647386
- TypeSingle Family
- Listing Status Active
- CountyNEWPORT NEWS CITY
- CityNewport News
- AreaNewport News South
- NeighborhoodWard 3
- Zip23607
- StyleTraditional
- Year Built1991
- Taxes$ 1752
- Price$ 150,000
- Bedrooms3
- Full Bathrooms1
- Half Bathrooms0
- Sqr Footage1014
- Lot Size0.06 Acres
Data Source:
Real Estate Information Network (REIN)
Property Description
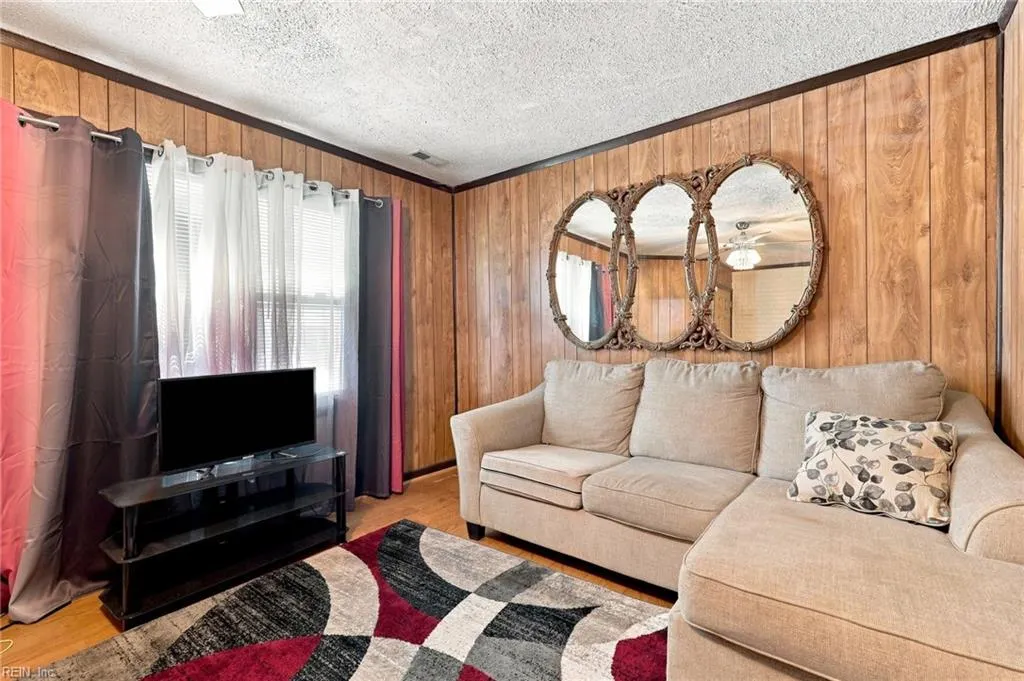
Explore the opportunity presented by this classic 3-bedroom, 1-bathroom traditional home in Newport News. Retained by the same homeowner for over three decades, this property features a practical 1,014-square-foot layout and a solid structural framework, ready for repairs and modern updates tailored to your style. Whether you are an investor looking to expand a rental portfolio, a contractor seeking your next rehab project, or a buyer eager to build equity through personal improvements, this home offers a versatile foundation for your plans. The interior layout efficiently optimizes living space, providing a functional floor plan perfect for cosmetic upgrades and personalized enhancements. Key features of the property include durable vinyl exterior siding, dedicated off-street driveway parking, a spacious rear storage shed, as well as public water and sewer utilities. Appliances will also remain with the property. The location offers excellent proximity to everyday conveniences, major transportation corridors, and well-maintained local parks. Just minutes from Huntington Park, future owners can easily access recreational amenities along the James River, including beach areas, a public fishing pier, boat launch facilities, paved walking trails, tennis courts, and playgrounds. Commuting is straightforward, with quick access to Interstate 664, downtown Newport News, the Newport News Shipbuilding complex, and neighboring municipalities throughout the greater Hampton Roads area. This property is being sold strictly AS-IS, WHERE-IS, with the seller making no repairs or improvements. Buyers are encouraged to perform their own due diligence to assess the potential this property offers. Schedule your private walkthrough today to review the floor plan, evaluate the project scope, and submit your offer!
| Elementary School | Middle School | High School |
|---|---|---|
| Other Elementary School | Huntington Middle | Menchville High School |
General Features
| Heating | Electric |
|---|---|
| Water Type | City/County |
| Cooling | Window/Wall |
| Ownership Type | Simple |
| Waterfront Description | Not Waterfront |
| Roof | Asphalt Shingle,Composite |
| Appliances | Dryer,Dryer Hookup,Elec Range,Refrigerator,Washer,Washer Hookup |
| Unit Description | 2 Living Lvl |
| Parking | Off Street,Driveway Spc |
| Zoning | R4 |
| Style | Traditional |
| Property Type | Residential |
| Area | 106 - Newport News South |
| Subdivision Name | ALL OTHERS AREA 106 |
| Sub Type | Detached |
| Neighborhood Name | WARD 3 |
| Virtual Tour Non Branded | https://www.canva.com/design/DAHR_zXNi-k/D_0edP4Cy_pcmYLxxamidw/watch |
| Elementary School | Other Elementary School |
| High School | Menchville |
| Middle School | Huntington Middle |
| Non | Non Contingent |
Interior Features
| Water Heater Type | Electric |
|---|---|
| Other Rooms | None |
| Flooring Type | Carpet,Vinyl |
| Equipment | Ceiling Fan |
Exterior Features
| Lot Depth | 100 |
|---|---|
| View | City |
| Lot Front | 25 |
| Fence Description | None |
| Sewer Type | City/County |
| Siding | Wood |
| Foundation | Crawl |
| Pool | No Pool |
| Lot Dimensions | 100 X 25 |
Amenities
- Views
- New Construction
- Adult 55+
- Lease To Own
- No HOA Fees
- Furnished
- Primary On Main
- Air Conditioning
- Seller Finance
- Green
- Fixer Upper
- Horse
- Golf
- Fireplace
- Deck
- Garage
- Basement
- Pool
Property vs Single Family Average in 23607
Visits
 Copyright© 2026 REIN Inc. Information Deemed Reliable But Not Guaranteed. The listings data displayed on this medium comes in part from the Real Estate Information Network Inc.(REIN) and has been authorized by participating listing Broker Members of REIN for display. REIN's listings are based upon Data submitted by its Broker Members, and REIN therefore makes no representation or warranty regarding the accuracy of the Data. All users of REIN's listings database should confirm the accuracy of
 The data relating to real estate for sale on this website comes in part from the (IDX)Internet Data Exchange Program of the Albemarle Area Association of Realtors, Multiple Listing Service. Real estate listings held by brokerage firms other than the Realtor owner of this website are marked with the Internet Data Exchange logo (IDX) or the Internet Data Exchange brief/thumbnail logo and detailed information about them includes the name of the listing firm.
Information on this website is provided
The data relating to real estate for sale on this website comes in part from the (IDX)Internet Data Exchange Program of the Albemarle Area Association of Realtors, Multiple Listing Service. Real estate listings held by brokerage firms other than the Realtor owner of this website are marked with the Internet Data Exchange logo (IDX) or the Internet Data Exchange brief/thumbnail logo and detailed information about them includes the name of the listing firm.
Information on this website is provided
