

Primary on Main
Address
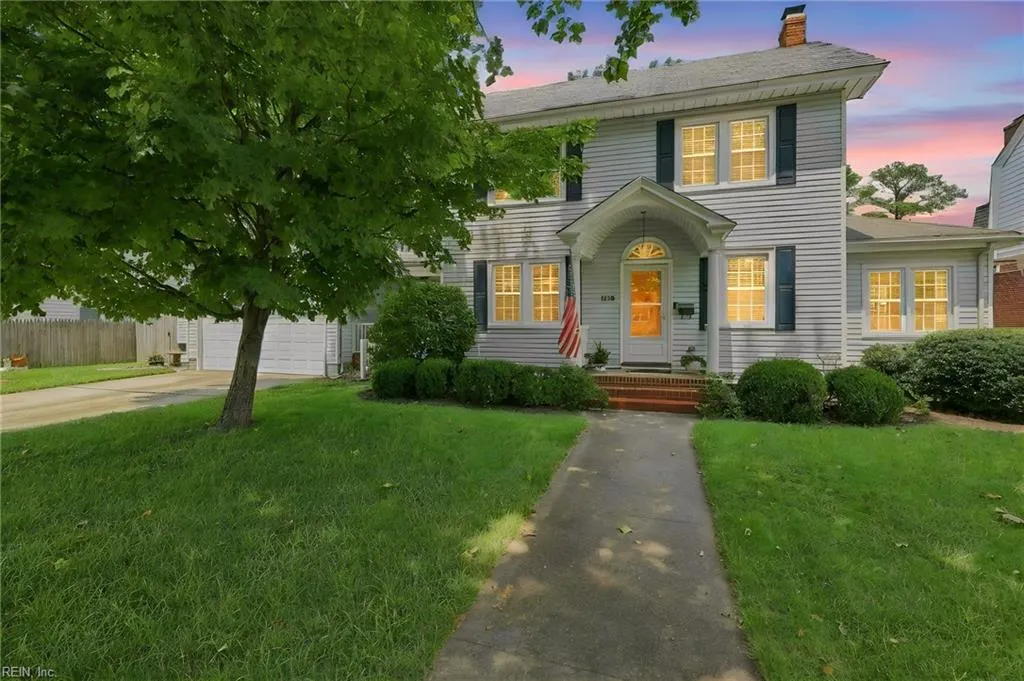
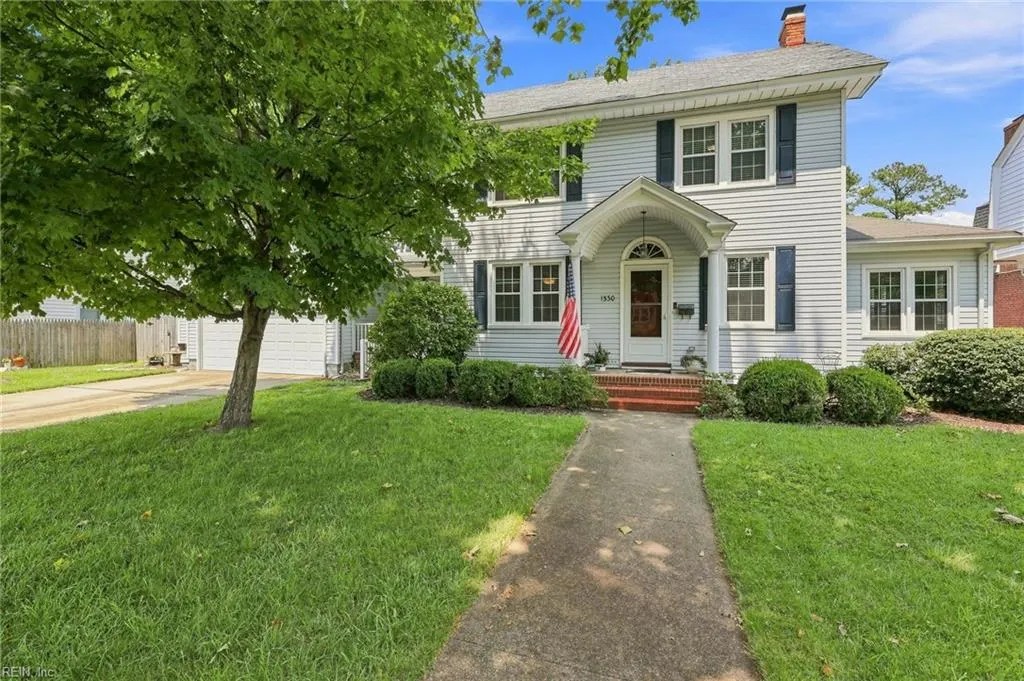
1330 Buckingham Ave, Norfolk, VA
Price
$ 685,000
Property Attributes
- MLS#10646536
- TypeSingle Family
- Listing Status Active
- CountyNORFOLK CITY
- CityNorfolk
- AreaWest Norfolk
- NeighborhoodLarchmont
- Zip23508
- StyleTraditional
- Year Built1930
- Taxes$ 7167
- Price$ 685,000
- Bedrooms4
- Full Bathrooms2
- Half Bathrooms1
- Sqr Footage2500
Data Source:
Real Estate Information Network (REIN)
Property Description
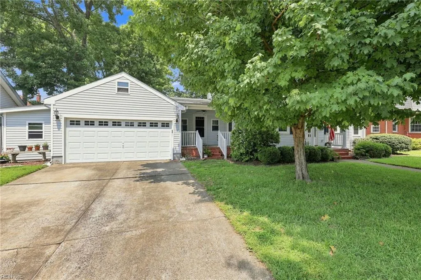
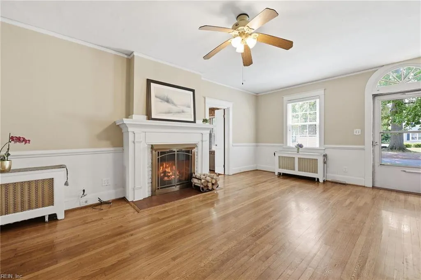
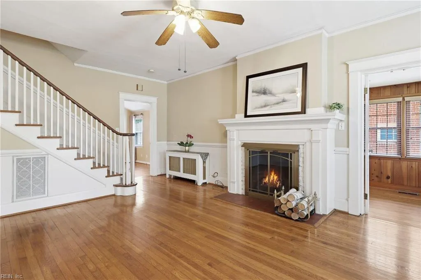
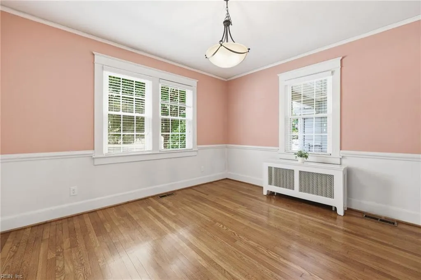
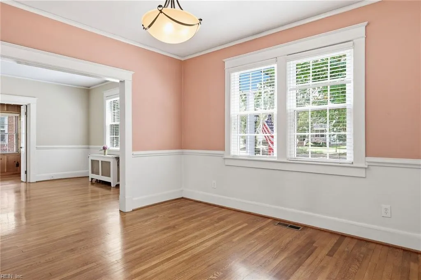
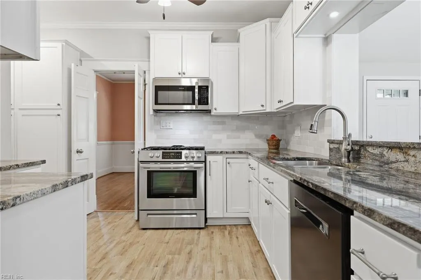
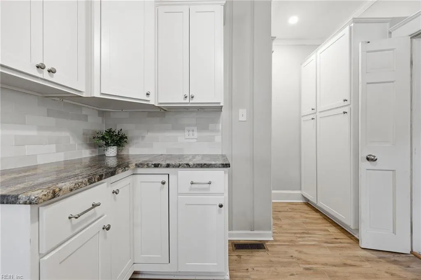
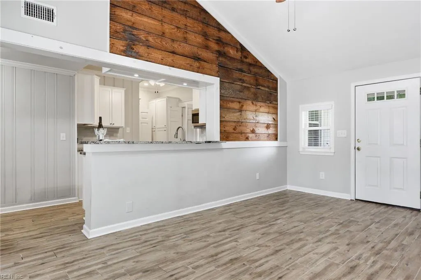
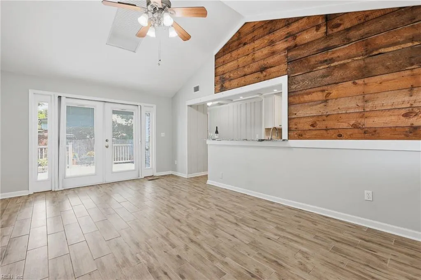
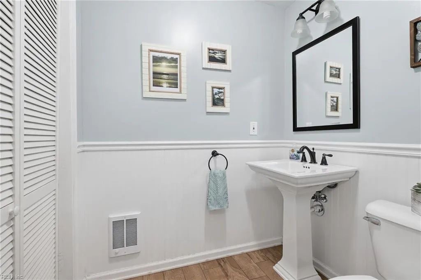
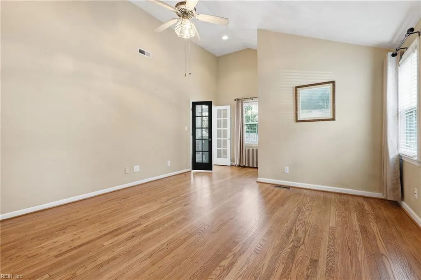
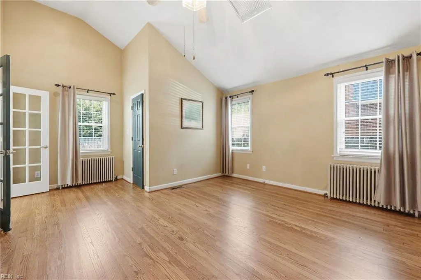
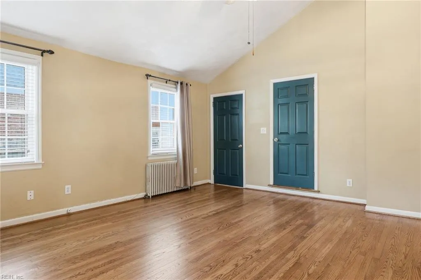
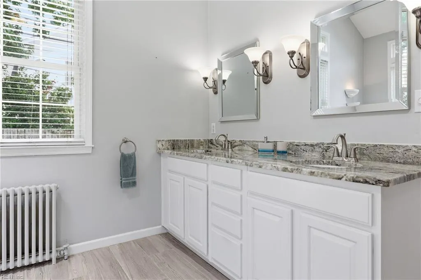
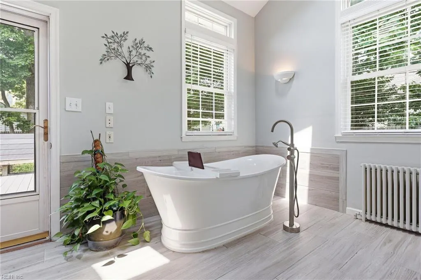
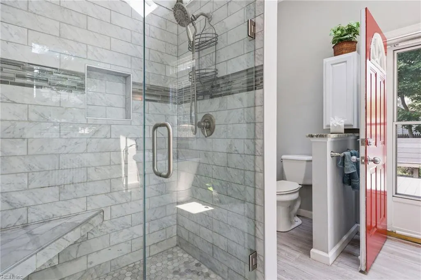
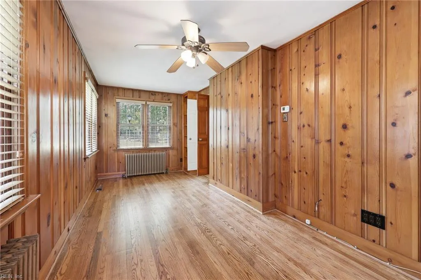
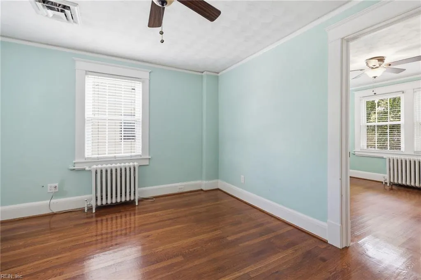
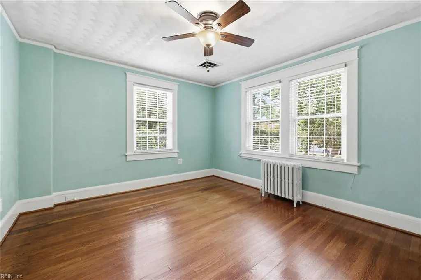
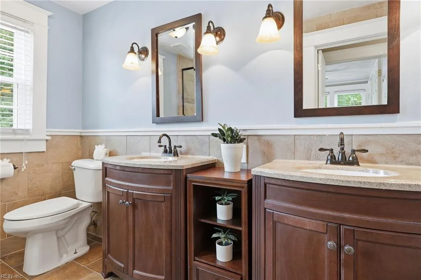
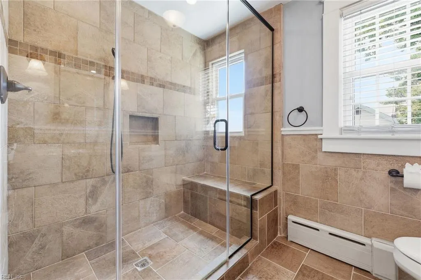
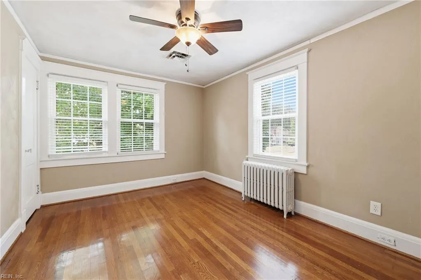
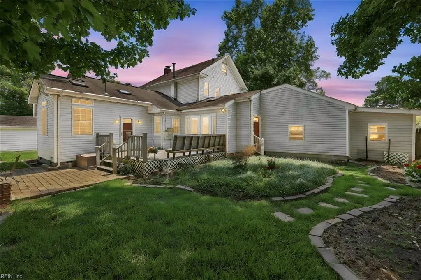
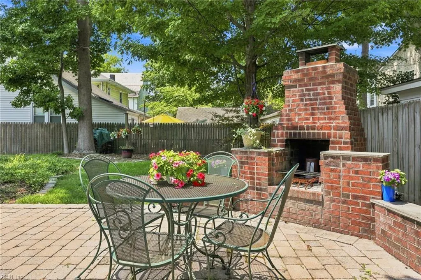
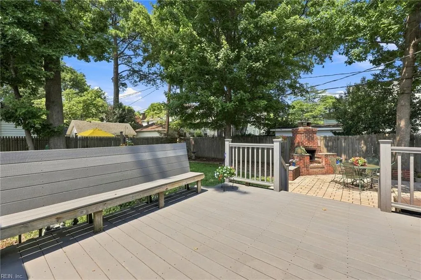
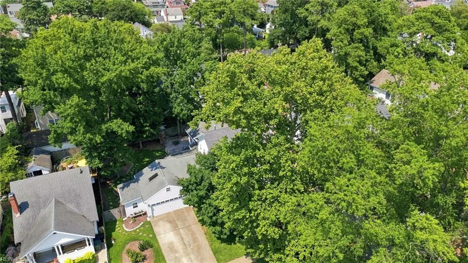
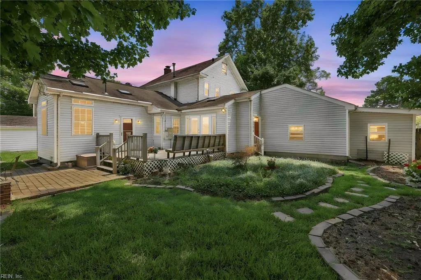
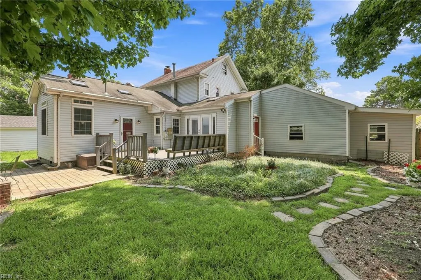
Larchmont is a peaceful tree lined strong community that has timeless character and an unbeatable location. This classic home has 4 bedrooms, 2.5 baths, Study, and a sunroom/fun room! New HVAC, newer windows, the updated kitchen has Granite countertops/SS appliances. Truly beautiful hardwood floors throughout. The Primary Bedroom is on the first floor with a huge bathroom with stand alone tub, shower, and dual sinks. 3 Bedrooms and full bath with ample storage on the 2nd floor. New Roof, Deck, patio, and outdoor brick fireplace for your next gathering. Close to shopping, bases, ODU, and downtown Norfolk. Location Location!!
| Elementary School | Middle School | High School |
|---|---|---|
| Larchmont Elementary | Blair Middle | Maury High School |
General Features
| Energy Efficiency | Storm Doors |
|---|---|
| Heating | Forced Hot Air,Hot Water,Nat Gas,Programmable Thermostat |
| Water Type | City/County |
| Cooling | 16+ SEER A/C,Central Air,Zoned |
| Ownership Type | Simple |
| Waterfront Description | Not Waterfront |
| Roof | Asphalt Shingle |
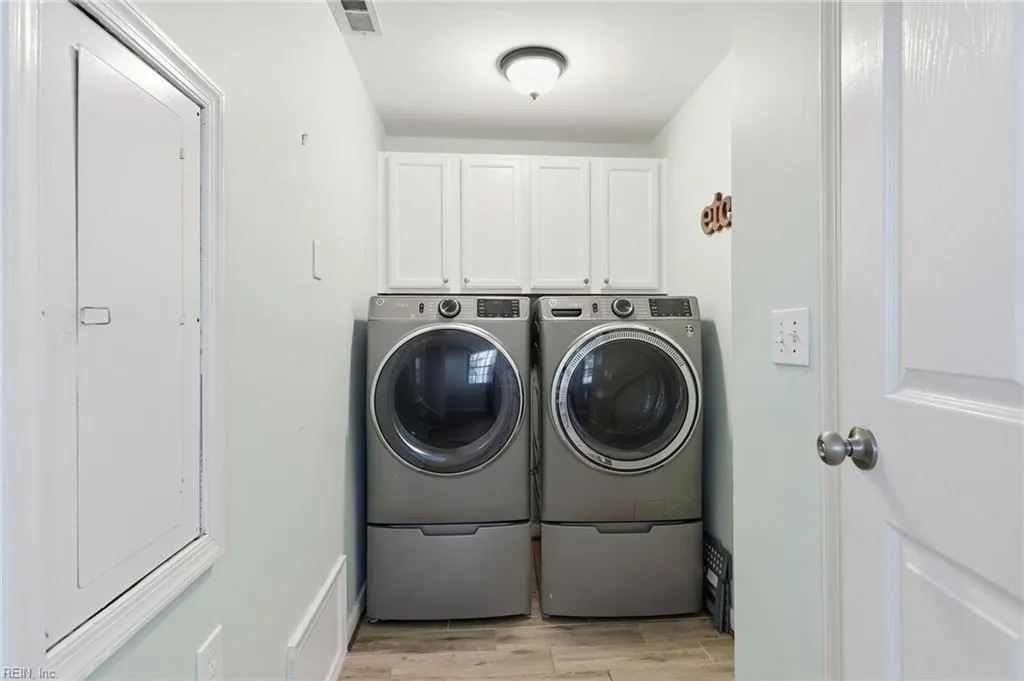
| Appliances | 220 V Elec,Dishwasher,Disposal,Dryer,Dryer Hookup,Microwave,Gas Range,Refrigerator,Washer,Washer Hookup |
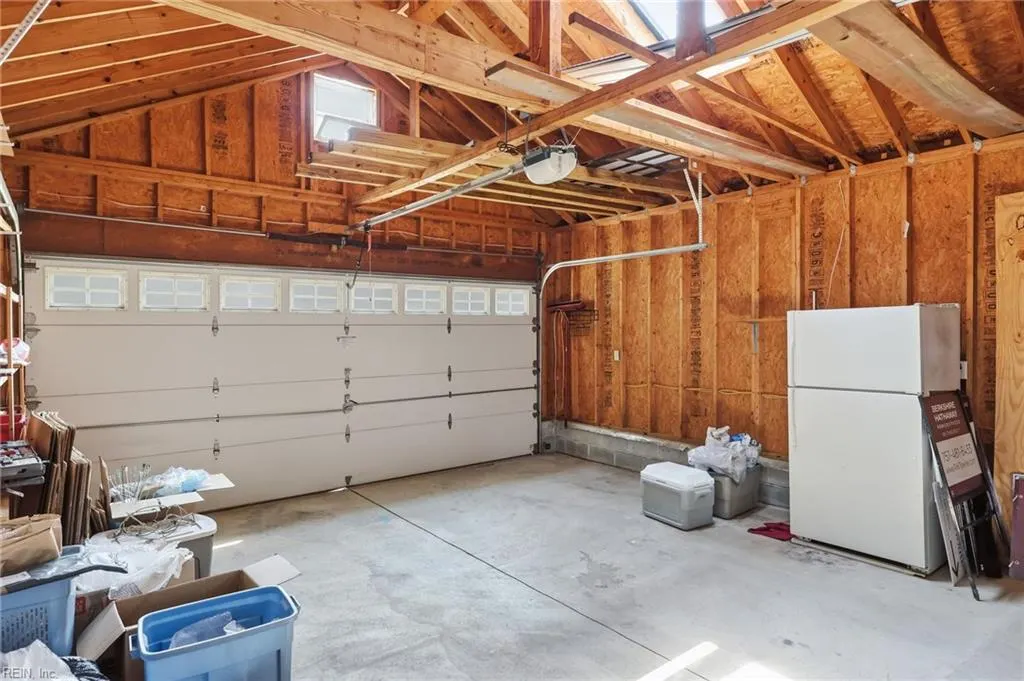
| Parking | Garage Att 2 Car,4 Space |
| Style | Traditional |
| Property Type | Residential |
| Area | 11 - West Norfolk |
| Subdivision Name | LARCHMONT |
| Sub Type | Detached |
| Neighborhood Name | LARCHMONT |
| Virtual Tour Non Branded | https://dr-one-projects.aryeo.com/videos/019fbef0-b114-716e-85f9-5742767da88f?v=49 |
| Elementary School | Larchmont Elementary |
| High School | Maury |
| Middle School | Blair Middle |
| Non | Non Contingent |
Interior Features
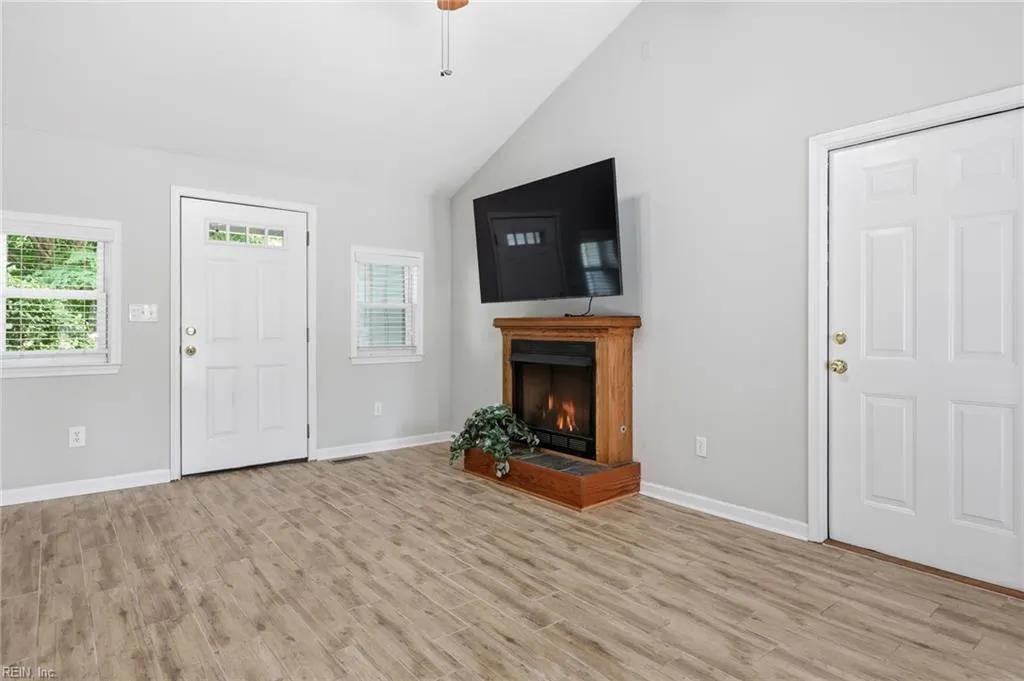
| Interior Features | Cathedral Ceiling,Fireplace Gas-propane,Primary Sink-Double,Pull Down Attic Stairs,Walk-In Attic,Walk-In Closet,Window Treatments |
|---|---|
| Water Heater Type | Gas |
| Other Rooms | 1st Floor Primary BR,Attic,PBR with Bath,Office/Study,Pantry,Porch,Sun Room,Utility Room |
| Flooring Type | Ceramic,Wood |
| Fireplaces | 2 |
| Equipment | Attic Fan,Ceiling Fan,Gar Door Opener |
Exterior Features
| Exterior Features | Deck,Patio |
|---|---|
| Fence Description | Back Fenced |
| Sewer Type | City/County |
| Siding | Vinyl |
| Fence? | Yes |
| Foundation | Crawl |
| Pool | No Pool |
| Garage Y/N | Yes |
| Garage Square Feet | 400 |
Amenities
- Views
- New Construction
- Adult 55+
- Lease To Own
- No HOA Fees
- Furnished
- Primary On Main
- Air Conditioning
- Seller Finance
- Green
- Fixer Upper
- Horse
- Golf
- Fireplace
- Deck
- Garage
- Basement
- Pool
Property vs Single Family Average in 23508
Visits
 Copyright© 2026 REIN Inc. Information Deemed Reliable But Not Guaranteed. The listings data displayed on this medium comes in part from the Real Estate Information Network Inc.(REIN) and has been authorized by participating listing Broker Members of REIN for display. REIN's listings are based upon Data submitted by its Broker Members, and REIN therefore makes no representation or warranty regarding the accuracy of the Data. All users of REIN's listings database should confirm the accuracy of
 The data relating to real estate for sale on this website comes in part from the (IDX)Internet Data Exchange Program of the Albemarle Area Association of Realtors, Multiple Listing Service. Real estate listings held by brokerage firms other than the Realtor owner of this website are marked with the Internet Data Exchange logo (IDX) or the Internet Data Exchange brief/thumbnail logo and detailed information about them includes the name of the listing firm.
Information on this website is provided
The data relating to real estate for sale on this website comes in part from the (IDX)Internet Data Exchange Program of the Albemarle Area Association of Realtors, Multiple Listing Service. Real estate listings held by brokerage firms other than the Realtor owner of this website are marked with the Internet Data Exchange logo (IDX) or the Internet Data Exchange brief/thumbnail logo and detailed information about them includes the name of the listing firm.
Information on this website is provided
