

New Construction
Address
Mm Bennetts Creek Quarter (mondovi 3 Bedroom), Suffolk, VA
Price
$ 479,450
Property Attributes
- MLS#10634399
- TypeSingle Family
- Listing Status Active
- CountySUFFOLK CITY
- CitySuffolk
- AreaNortheast Suffolk
- NeighborhoodThe Vistas At Bcq
- Zip23435
- StyleCraftsman
- Year Built2026
- Taxes$ 5077
- Price$ 479,450
- Bedrooms3
- Full Bathrooms2
- Half Bathrooms1
- Sqr Footage1825
Data Source:
Real Estate Information Network (REIN)
Property Description
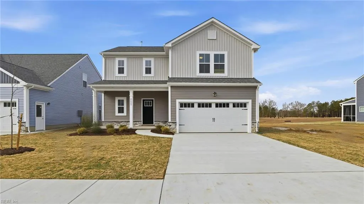
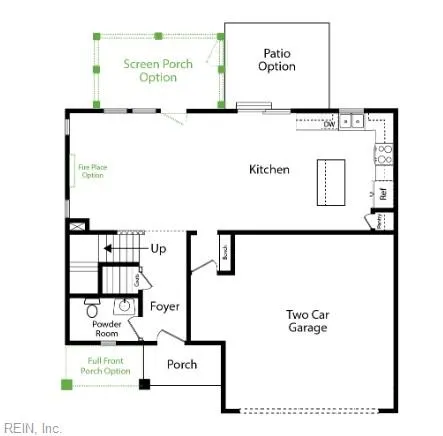
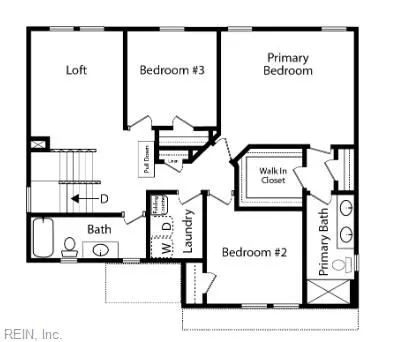
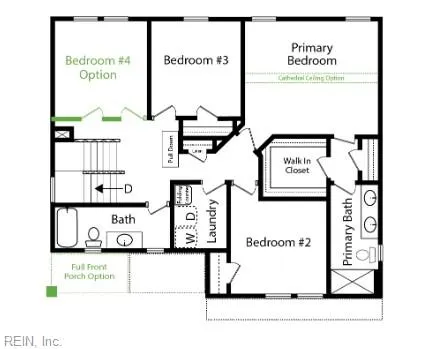
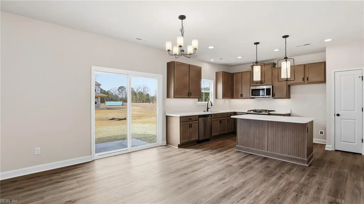
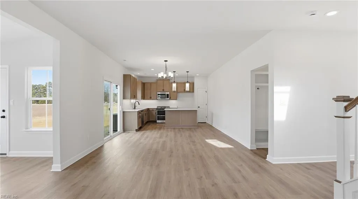
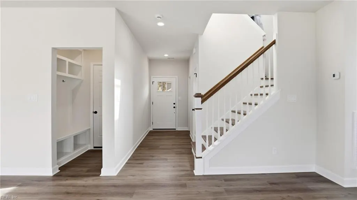
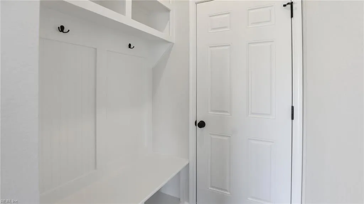
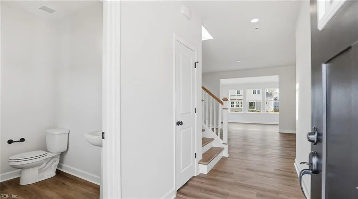
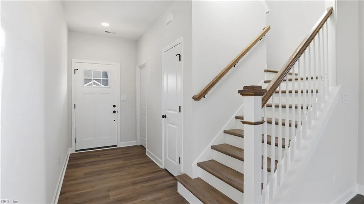
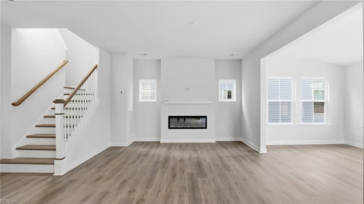
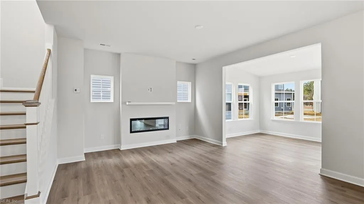
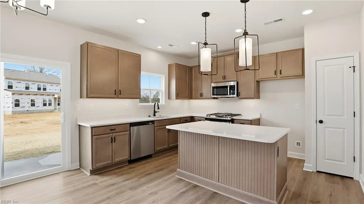
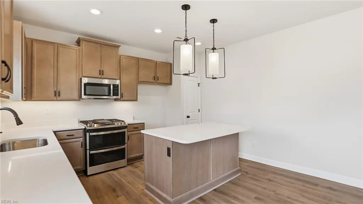
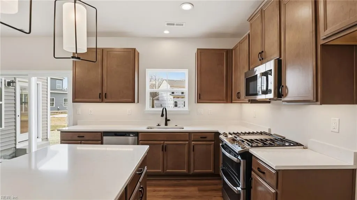
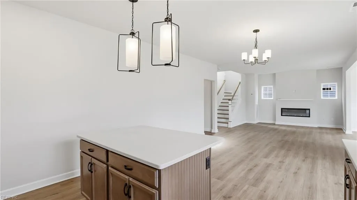
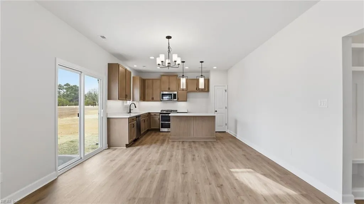
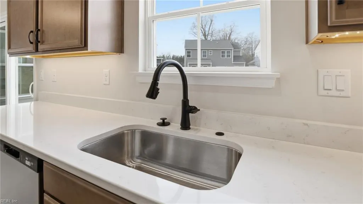
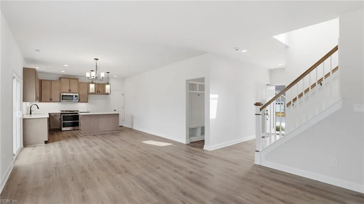
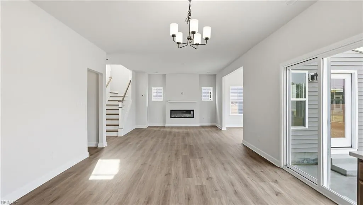
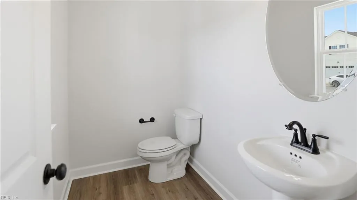
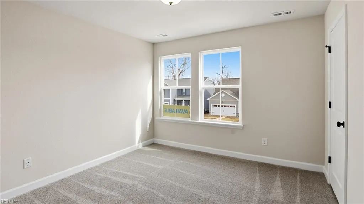
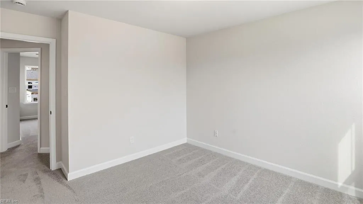
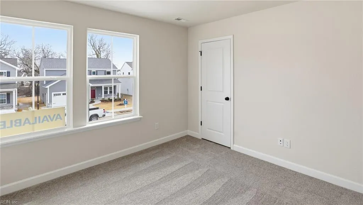
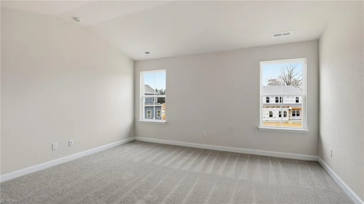
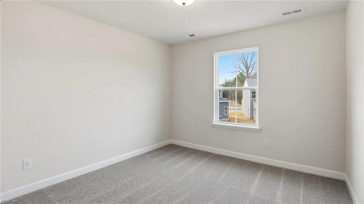
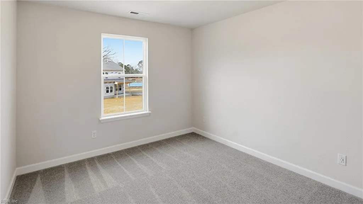
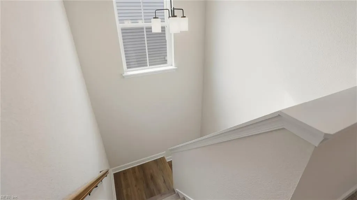
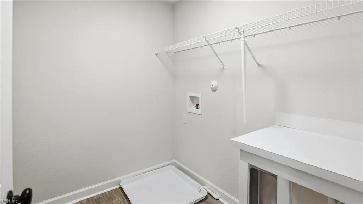
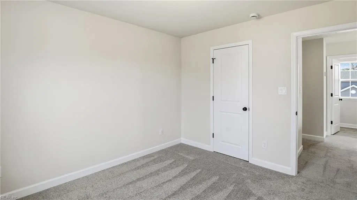
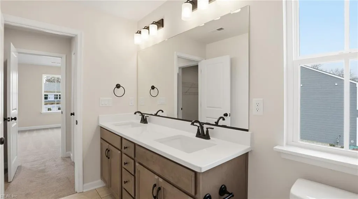
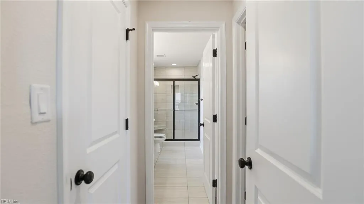
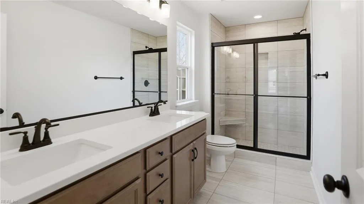
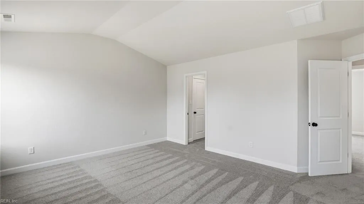
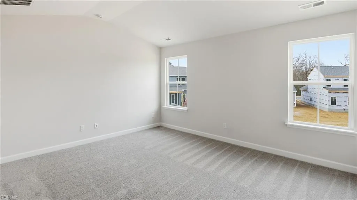
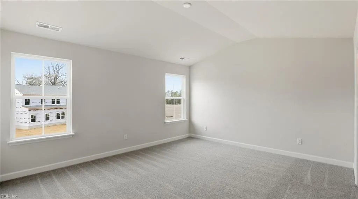
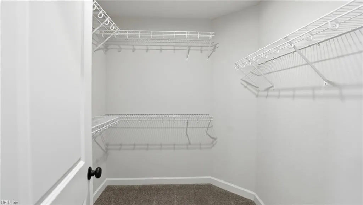
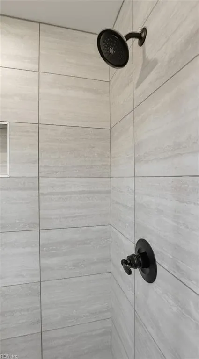
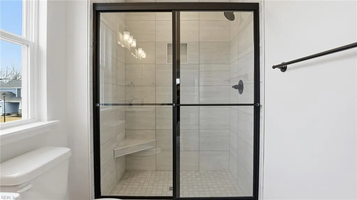
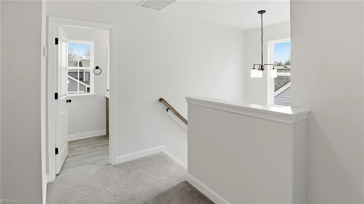
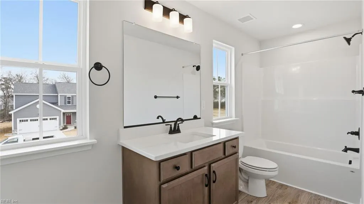
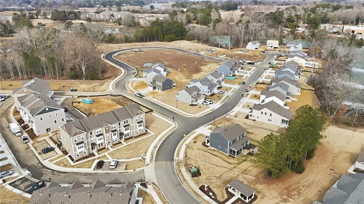
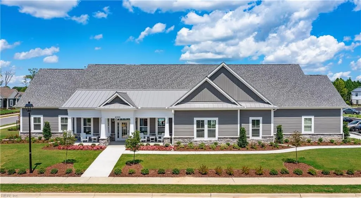
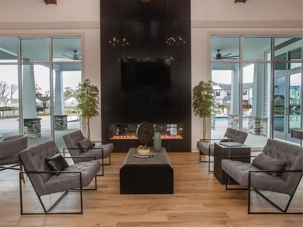
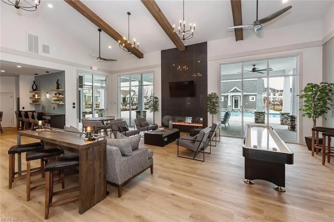
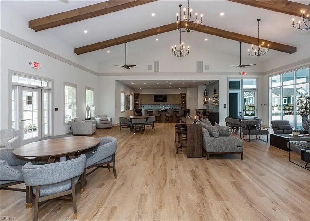
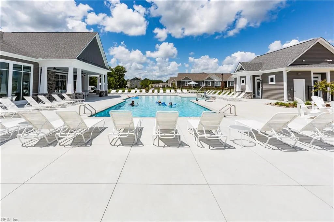
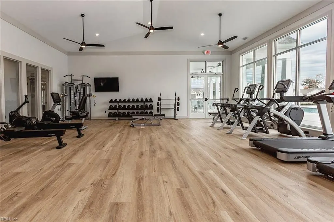
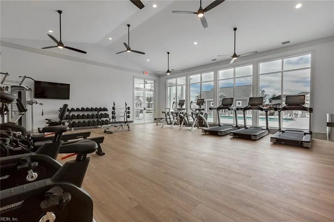
New construction home with builder's warranty featuring the Mondovi II floorplan offering 3 bedrooms, a loft and 2.5 baths. Enhanced living space includes an open concept great room for everyday living or entertaining, with the option to add a sunroom or screened porch for even more flexibility. Enjoy a covered front porch plus a concrete patio off the eat-in kitchen to extend your indoor-outdoor lifestyle. The spacious kitchen with central island flows into a family entry with a built-in bench and convenient access to the two-car garage. Upstairs, a versatile loft can be converted into a 4th bedroom. The primary ensuite offers abundant closet space, double sinks, and an oversized shower, along with two additional secondary bedrooms. This well-lit home is filled with natural light from numerous windows. Personalize selections to fit your style. Community amenities include a seasonal pool, fitness center, and a dog park. Photos are of similar home and may show upgrades.
| Elementary School | Middle School | High School |
|---|---|---|
| Creekside Elementary | John Yeates Middle | Nansemond River High School |
General Features
| Heating | Nat Gas |
|---|---|
| Water Type | City/County |
| Cooling | Central Air |
| Ownership Type | Simple |
| Waterfront Description | Not Waterfront |
| Roof | Asphalt Shingle |
| Appliances | Dishwasher,Disposal,Dryer Hookup,Energy Star Appliance(s),Microwave,Washer Hookup |
| Amenities | Clubhouse,Exercise Rm,Playgrounds,Pool |
| Unit Description | 2 Living Lvl,Det Single Fam |
| Parking | Garage Att 2 Car,2 Space |
| Zoning | RES |
| Style | Craftsman |
| Miscellaneous | Warranty Plan |
| Property Type | Residential |
| Area | 61 - Northeast Suffolk |
| Subdivision Name | BENNETTS CREEK QUARTER |
| HOA Y/N | Yes |
| Sub Type | Detached |
| Neighborhood Name | THE VISTAS AT BCQ |
| New Construction Y/N | Yes |
| Elementary School | Creekside Elementary |
| High School | Nansemond River |
| Middle School | John Yeates Middle |
| Fees HOA/POA Monthly | 125 |
| Non | Non Contingent |
Interior Features
| Interior Features | Primary Sink-Double,Pull Down Attic Stairs,Walk-In Closet |
|---|---|
| Water Heater Type | Gas |
| Other Rooms | Attic,Breakfast Area,Foyer,Loft,PBR with Bath,Pantry,Porch |
| Flooring Type | Carpet,Laminate/LVP,Vinyl |
| Equipment | None |
Exterior Features
| Exterior Features | Patio |
|---|---|
| Fence Description | None |
| Sewer Type | City/County |
| Siding | Stone,Vinyl |
| Foundation | Slab |
| Pool | No Pool |
| Garage Y/N | Yes |
| Garage Square Feet | 434 |
Amenities
- Views
- New Construction
- Adult 55+
- Lease To Own
- No HOA Fees
- Furnished
- Primary On Main
- Air Conditioning
- Seller Finance
- Green
- Fixer Upper
- Horse
- Golf
- Fireplace
- Deck
- Garage
- Basement
- Pool
Property vs Single Family Average in 23435
Visits
 Copyright© 2026 REIN Inc. Information Deemed Reliable But Not Guaranteed. The listings data displayed on this medium comes in part from the Real Estate Information Network Inc.(REIN) and has been authorized by participating listing Broker Members of REIN for display. REIN's listings are based upon Data submitted by its Broker Members, and REIN therefore makes no representation or warranty regarding the accuracy of the Data. All users of REIN's listings database should confirm the accuracy of
 The data relating to real estate for sale on this website comes in part from the (IDX)Internet Data Exchange Program of the Albemarle Area Association of Realtors, Multiple Listing Service. Real estate listings held by brokerage firms other than the Realtor owner of this website are marked with the Internet Data Exchange logo (IDX) or the Internet Data Exchange brief/thumbnail logo and detailed information about them includes the name of the listing firm.
Information on this website is provided
The data relating to real estate for sale on this website comes in part from the (IDX)Internet Data Exchange Program of the Albemarle Area Association of Realtors, Multiple Listing Service. Real estate listings held by brokerage firms other than the Realtor owner of this website are marked with the Internet Data Exchange logo (IDX) or the Internet Data Exchange brief/thumbnail logo and detailed information about them includes the name of the listing firm.
Information on this website is provided
